
Residential
Casa Alba
Overview
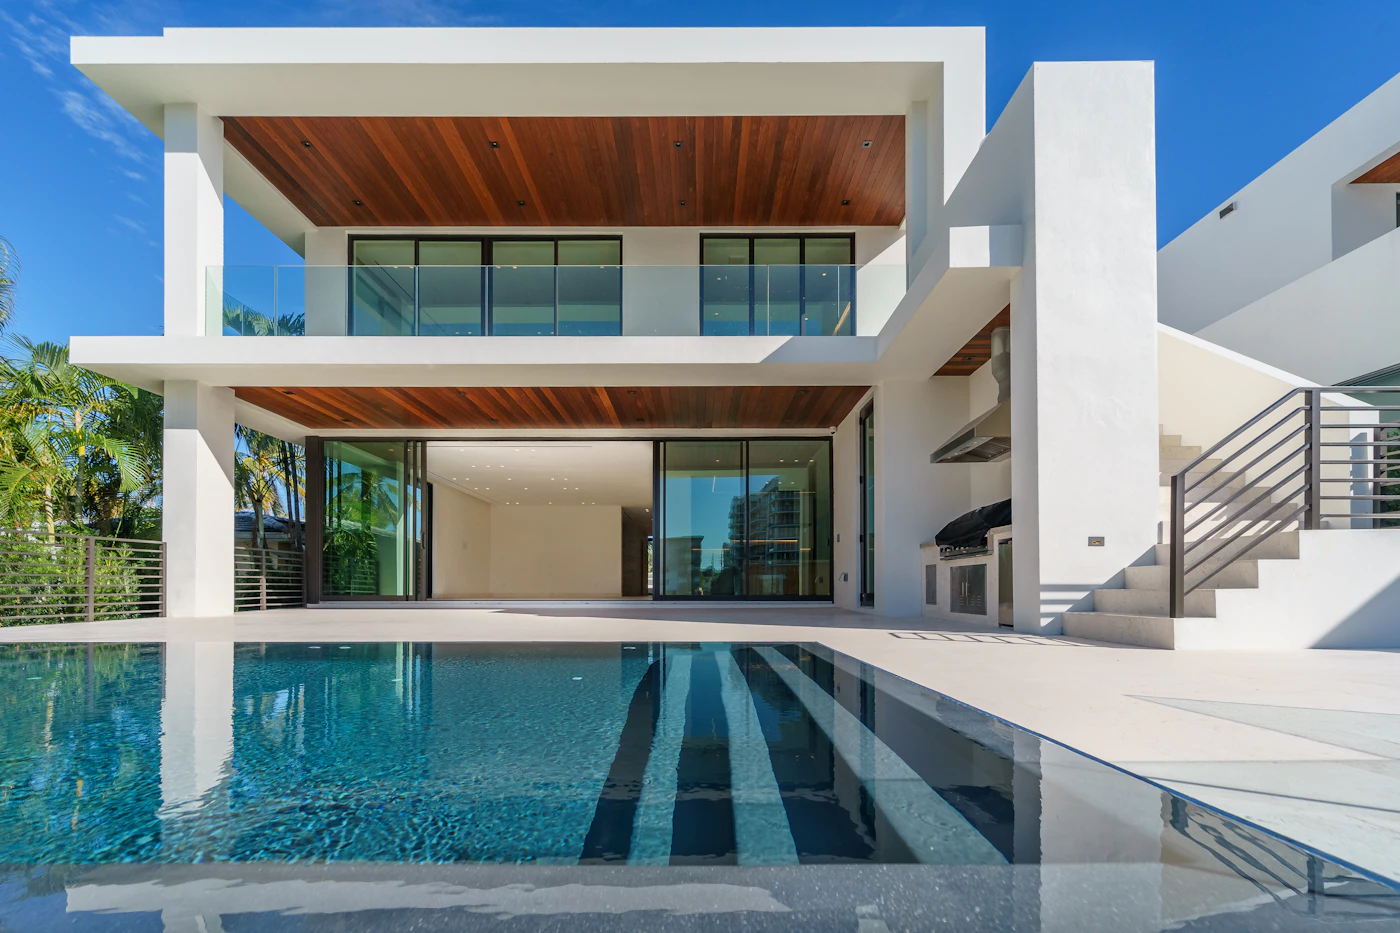
White walls, deep shade and a long pool that carries the light into the living room.
Casa Alba is a study in shade. Deep timber overhangs keep the Atlantic sun off the glass while letting the light bounce in from the pool.
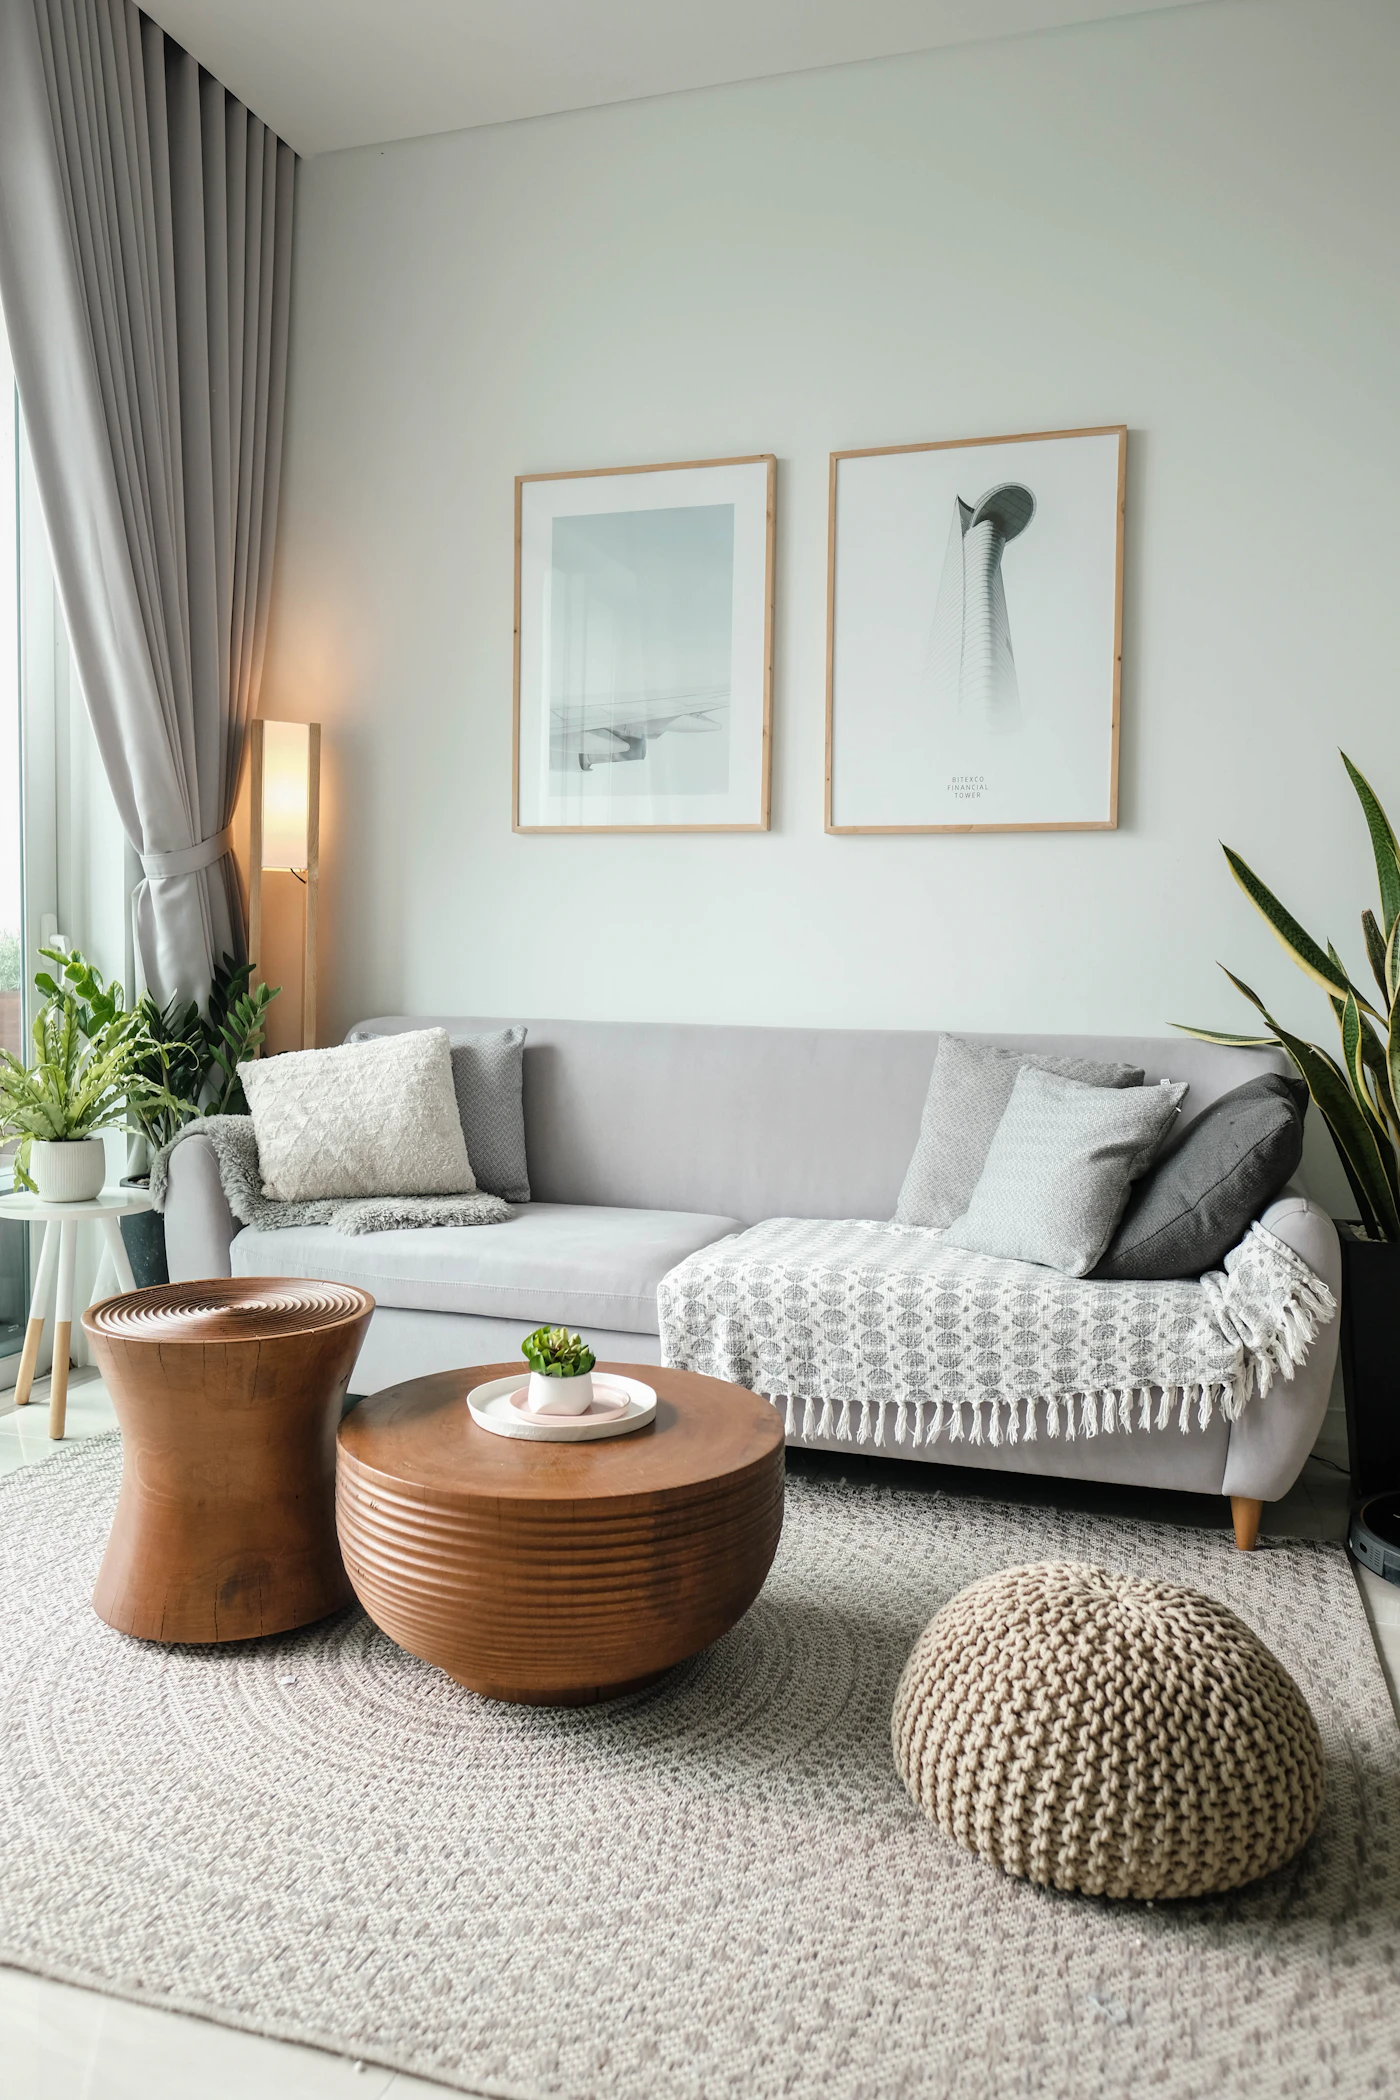
Inside, the palette is restrained so the view does the work: limewashed walls, pale oak and linen.
Gallery
Drag ⟷


Ground floor
The plan.
Living spaces open to the south and the garden; private rooms gather on the quiet north side.

Next project →
Atrium Loft